Preparation and foundations
Site preparation, opening construction works and formation of the foundations.
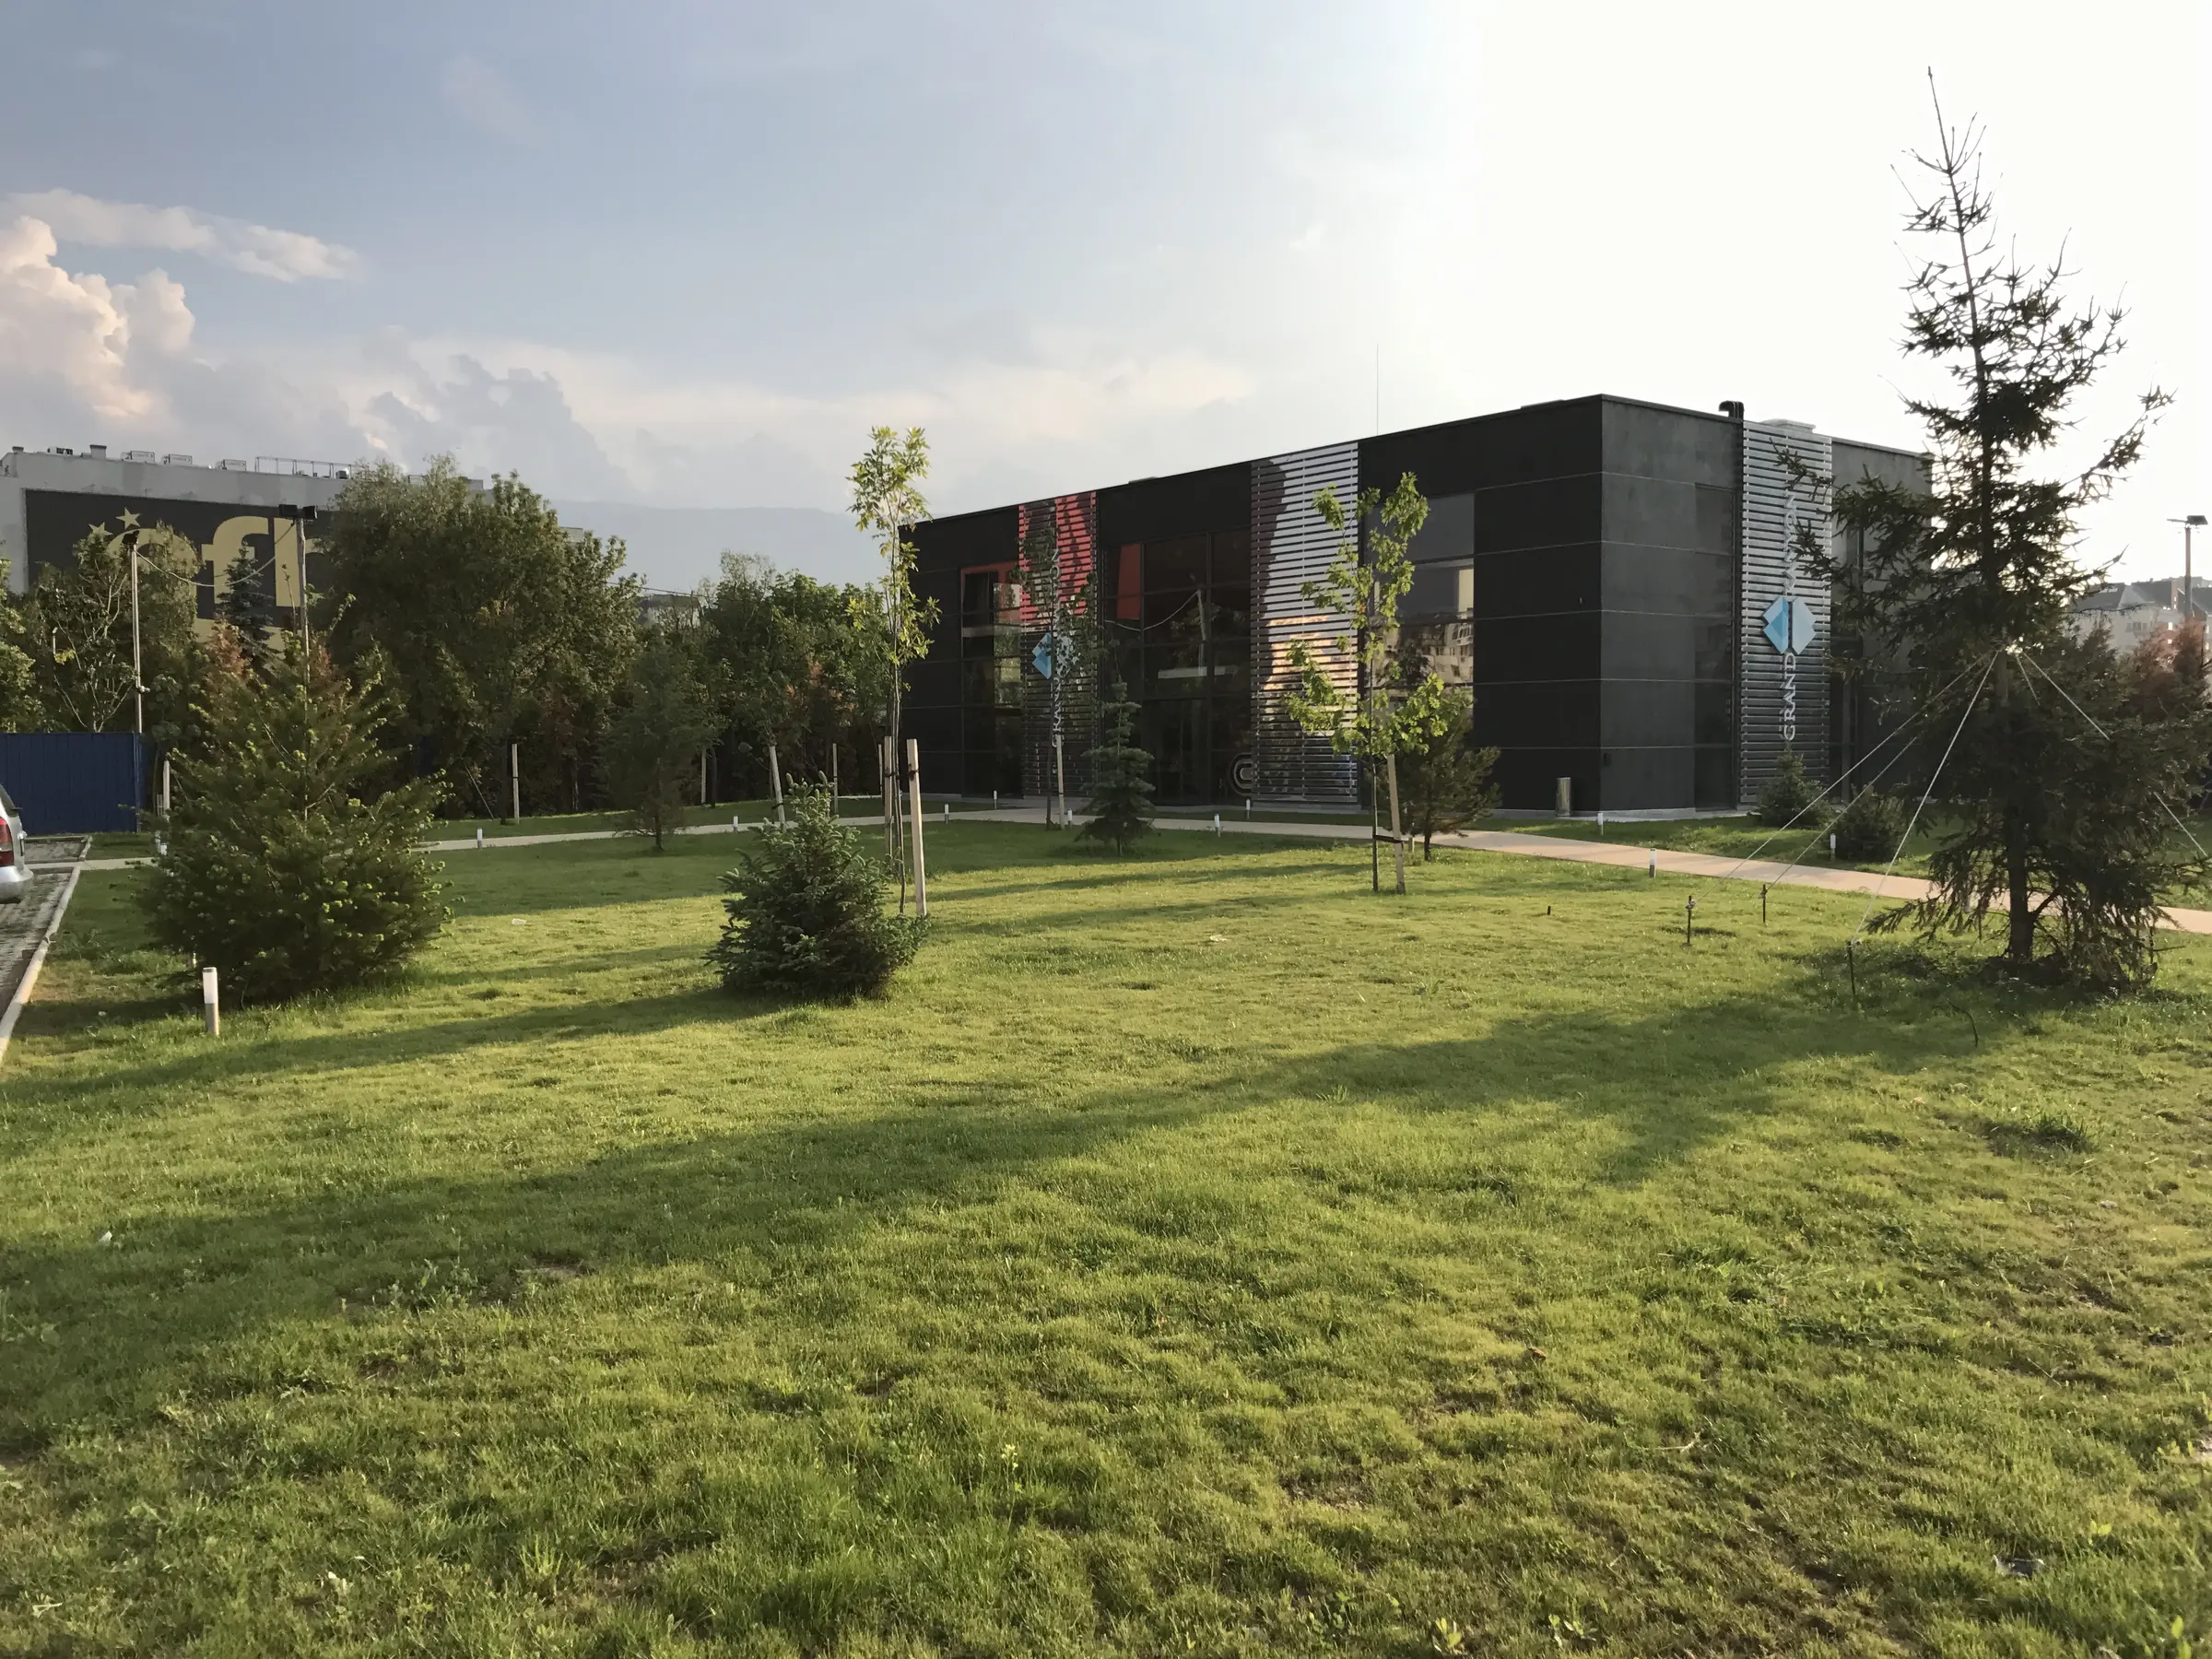

A completed commercial office with a distinctive identity and a carefully finished external environment.
The photographic record follows the works from the opening construction stage to the completed office, facade, access routes and landscaped setting.
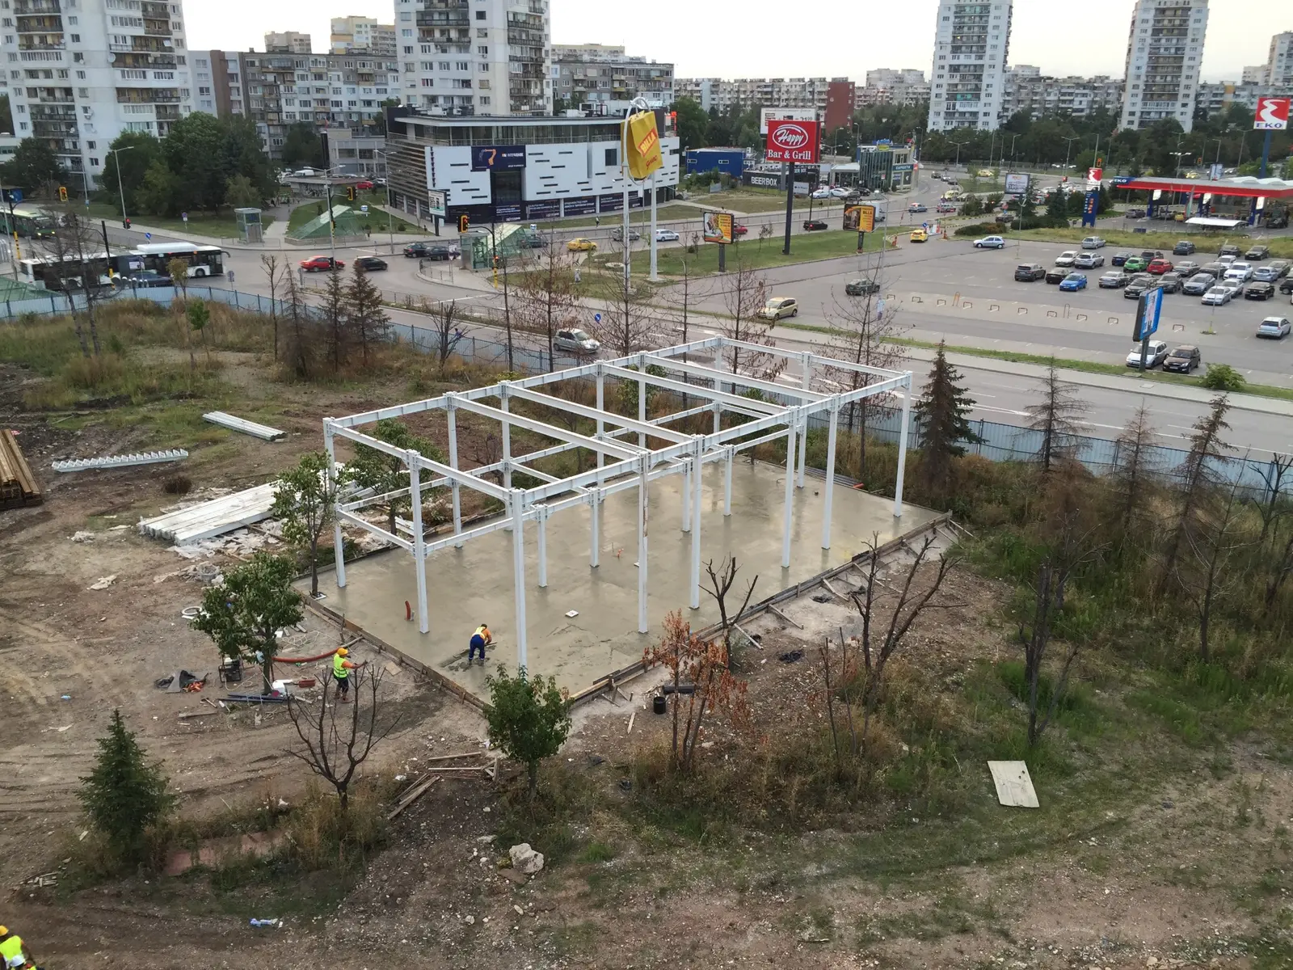
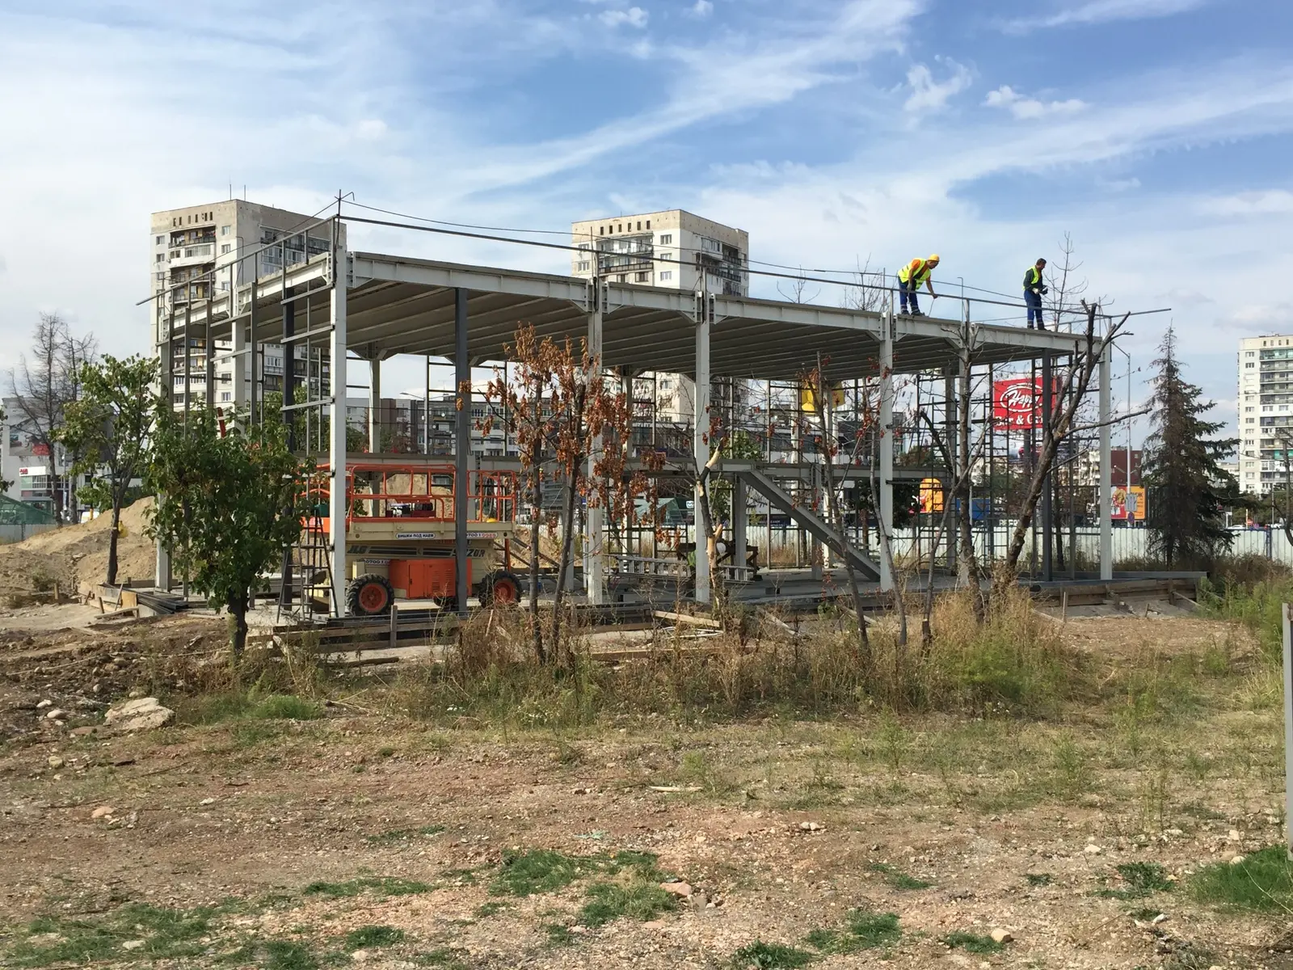
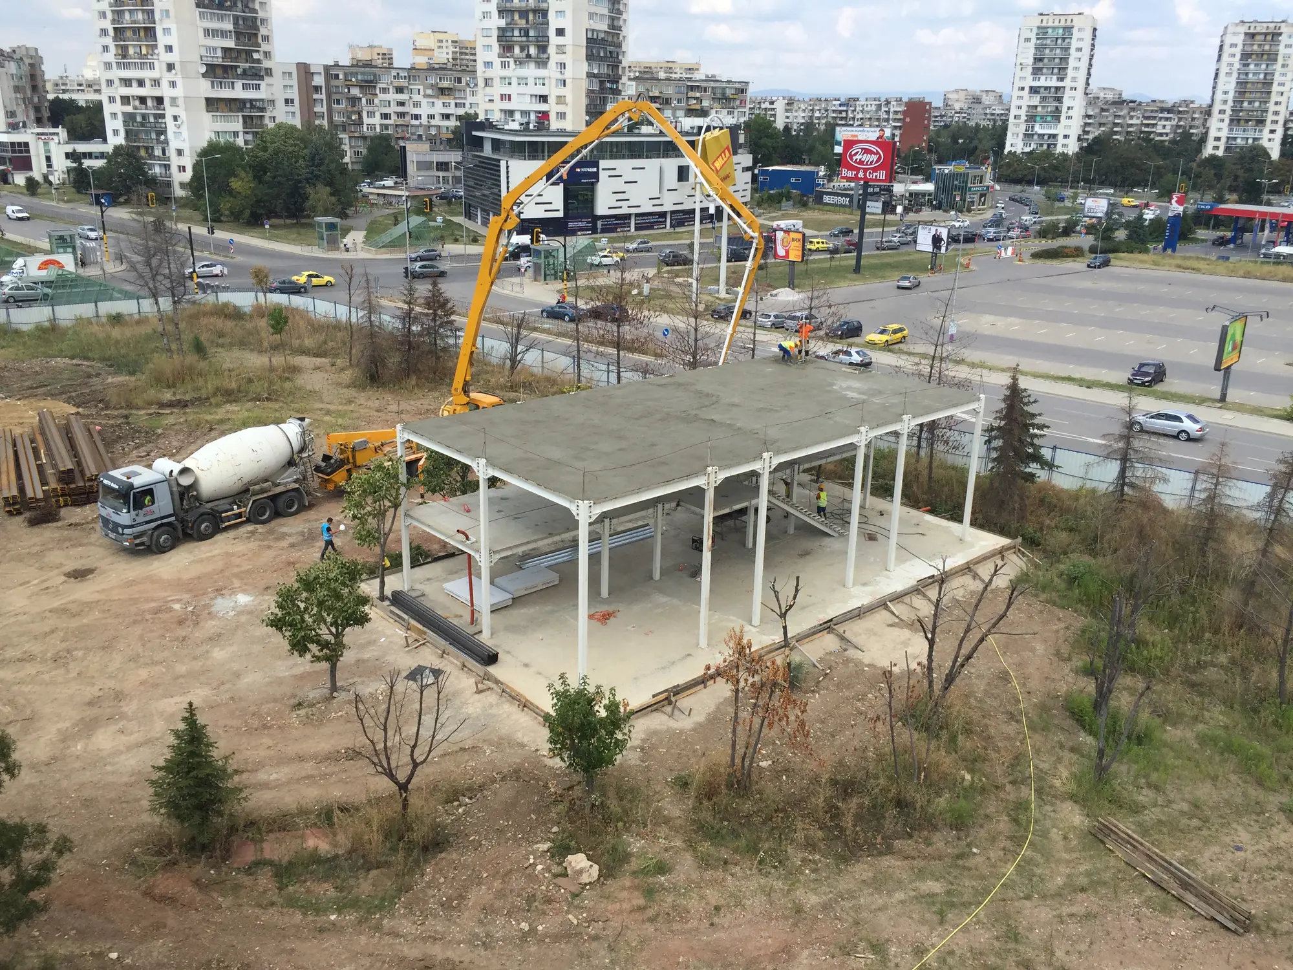
The opening structural stage of the building
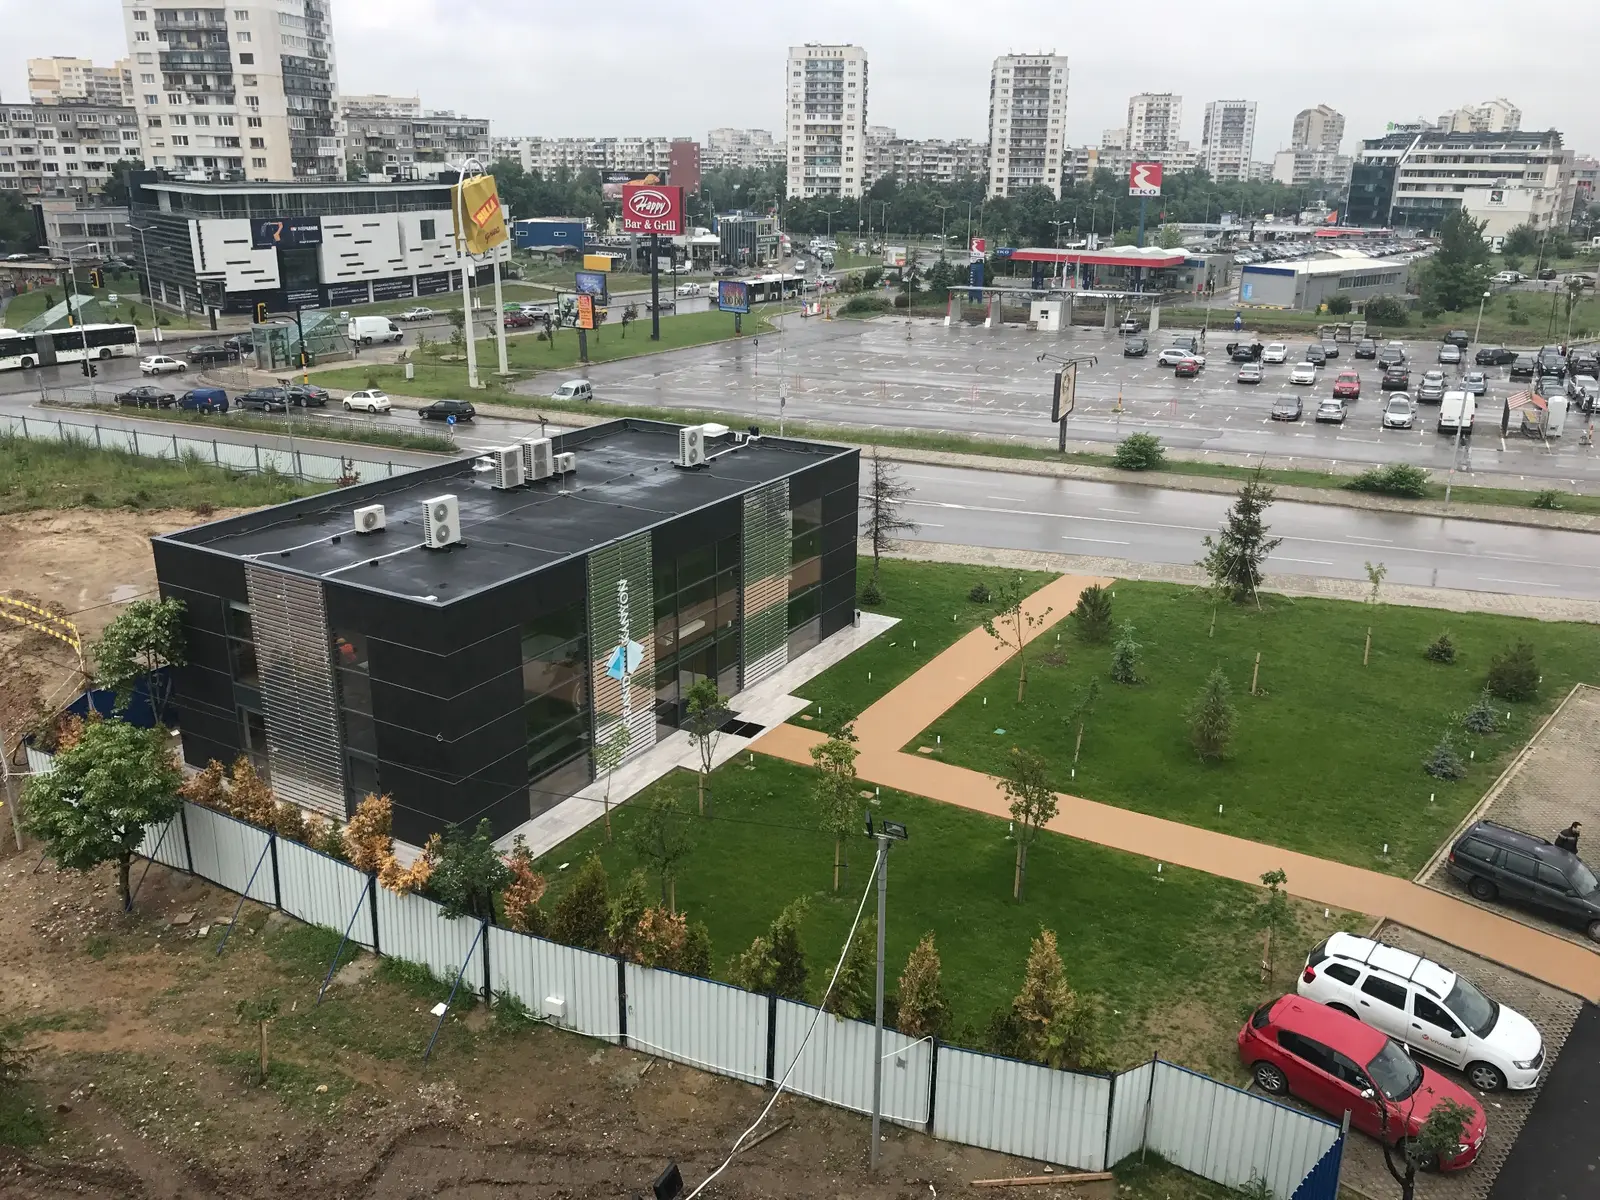
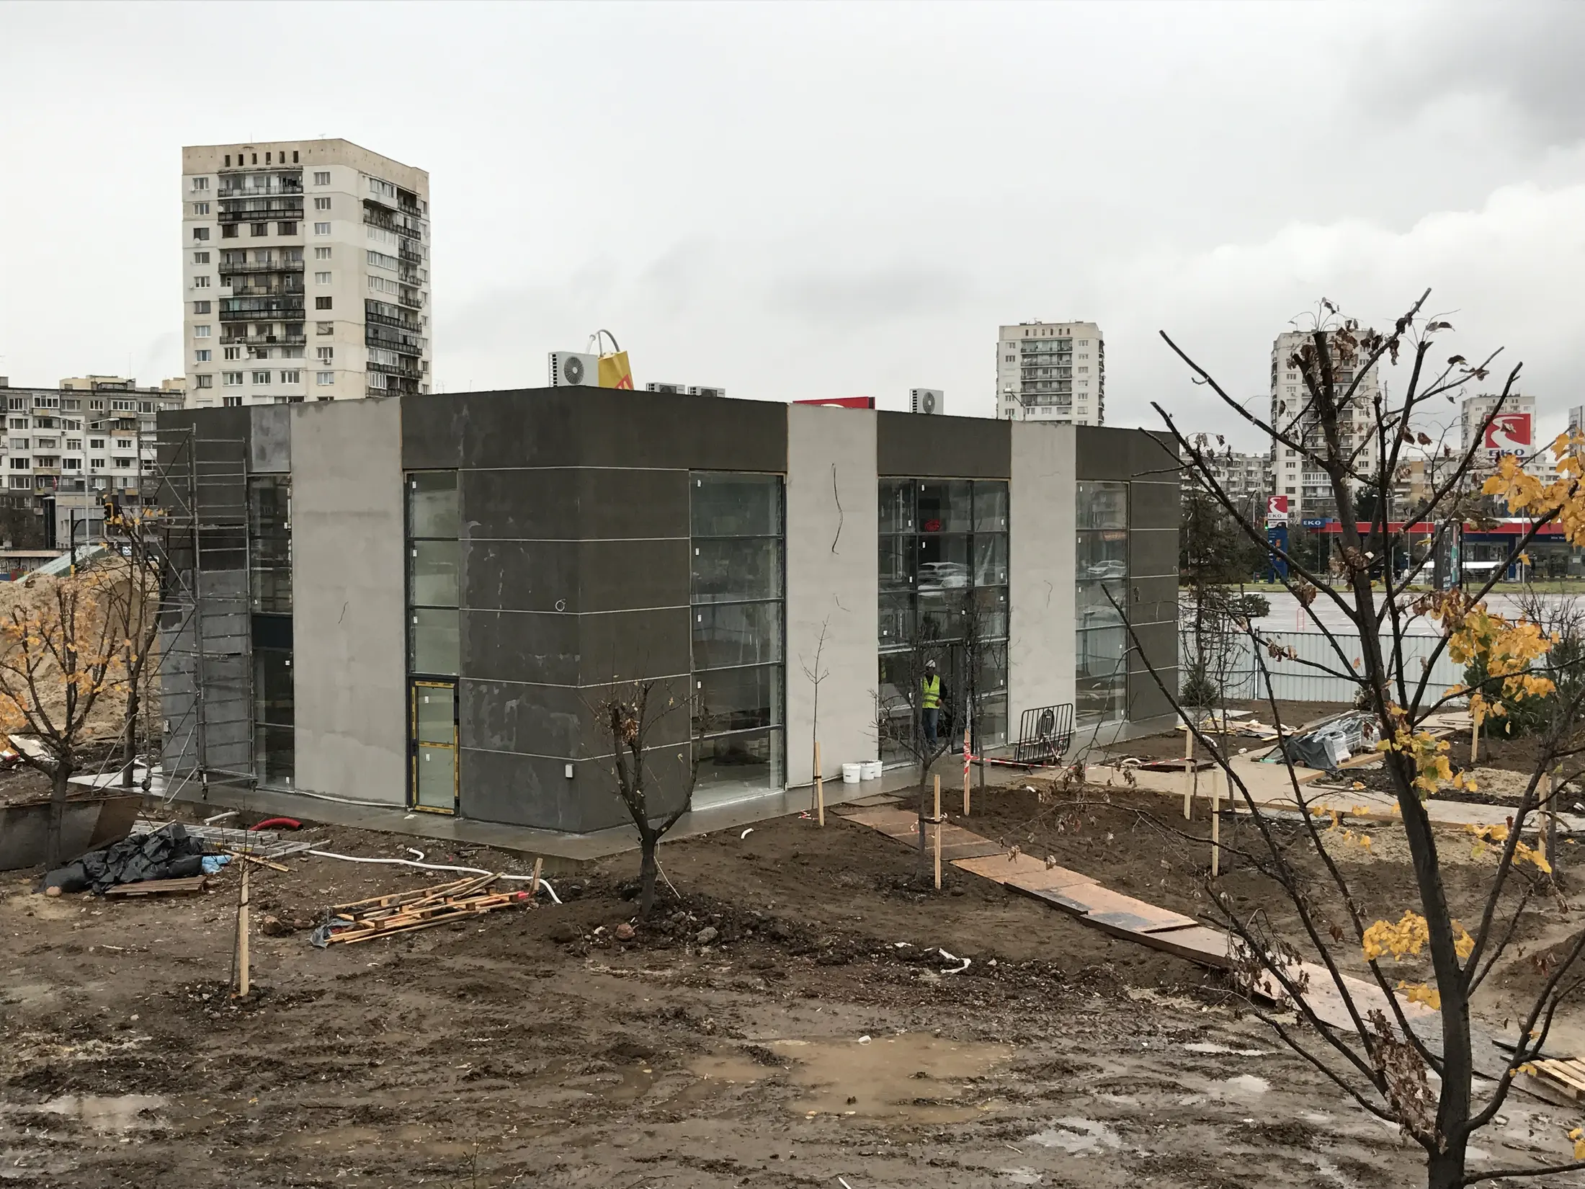
The completed sales office and its external environment
The sequence is documented through distinct stages and viewpoints — preparation, primary structure, enclosure and the final architectural identity.
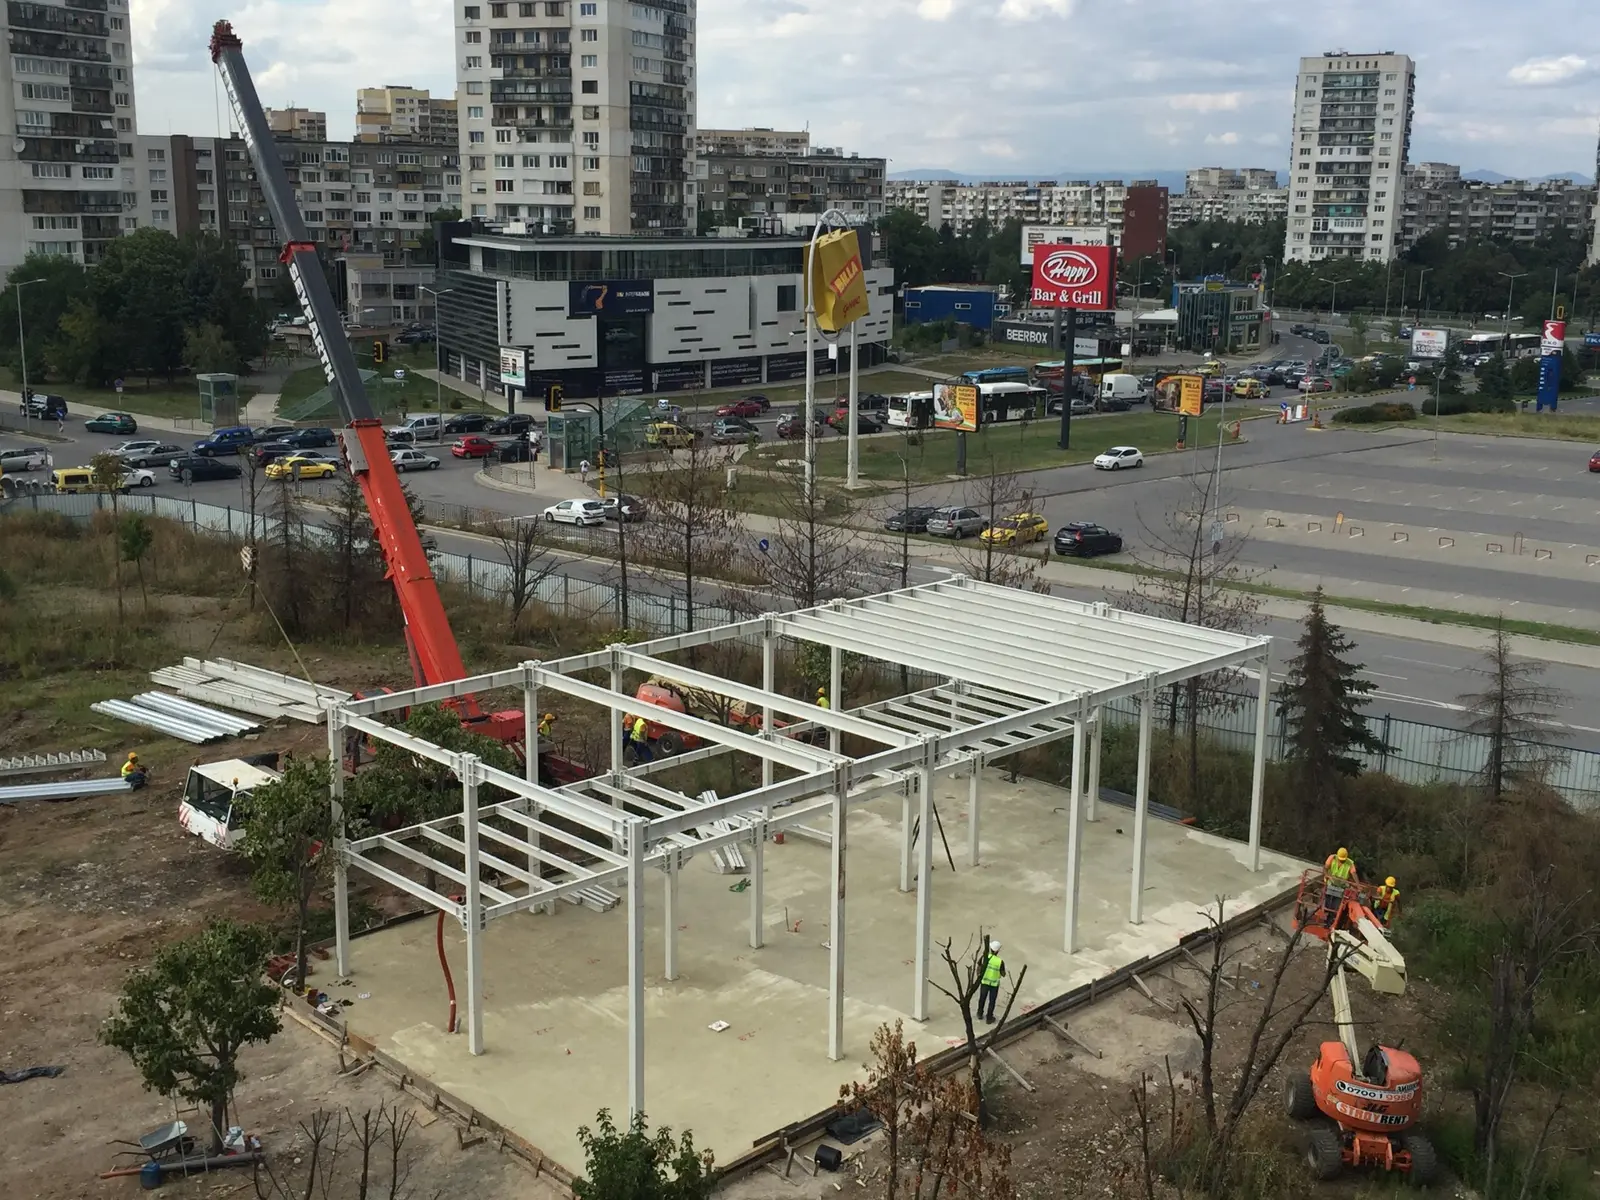
Site preparation, opening construction works and formation of the foundations.
Development of the primary supporting system and working levels of the building.
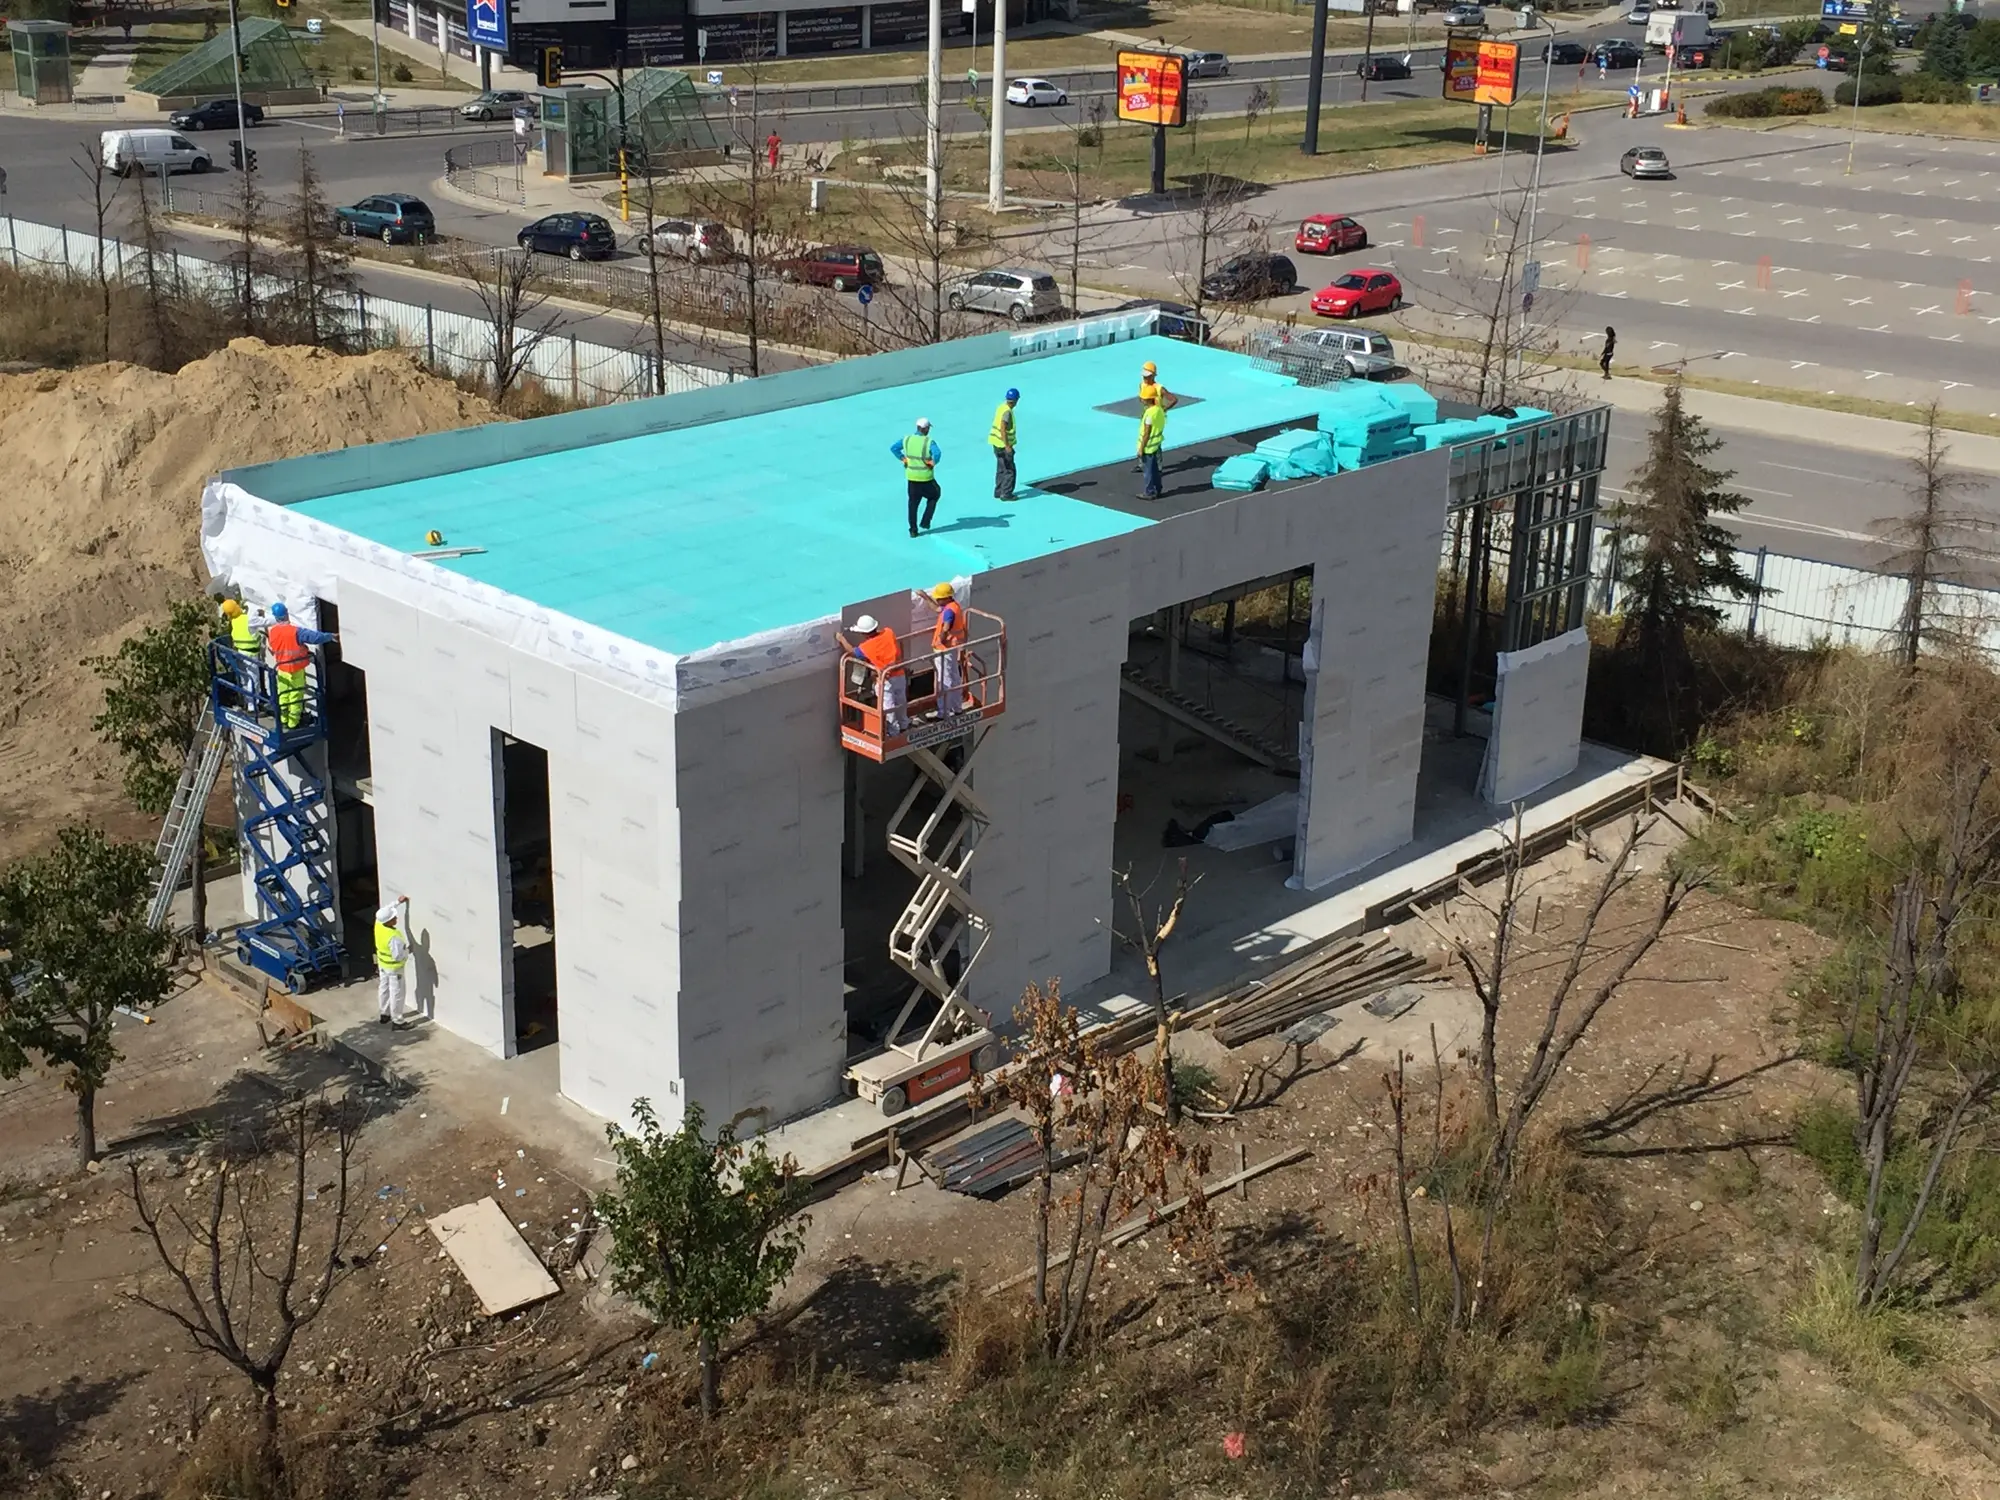
Formation of the external walls and roof level, ready for facade works.
Completion of the facade, access routes, landscaping and the surrounding environment.
Selected views from the key stages — activity on site, development of the building and the completed result within its urban setting.
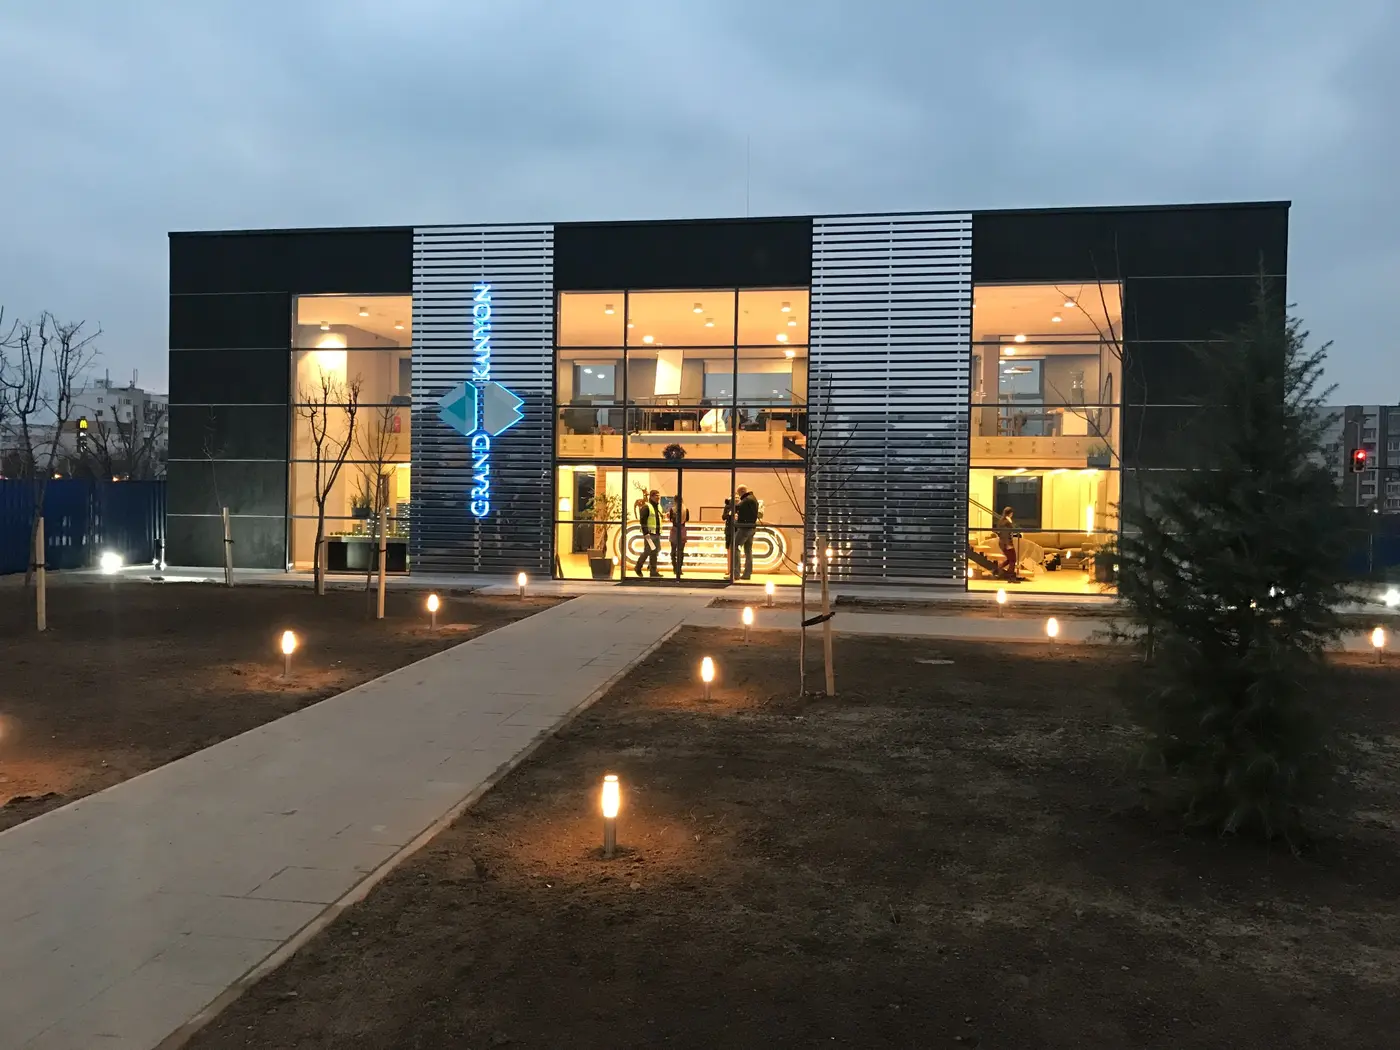
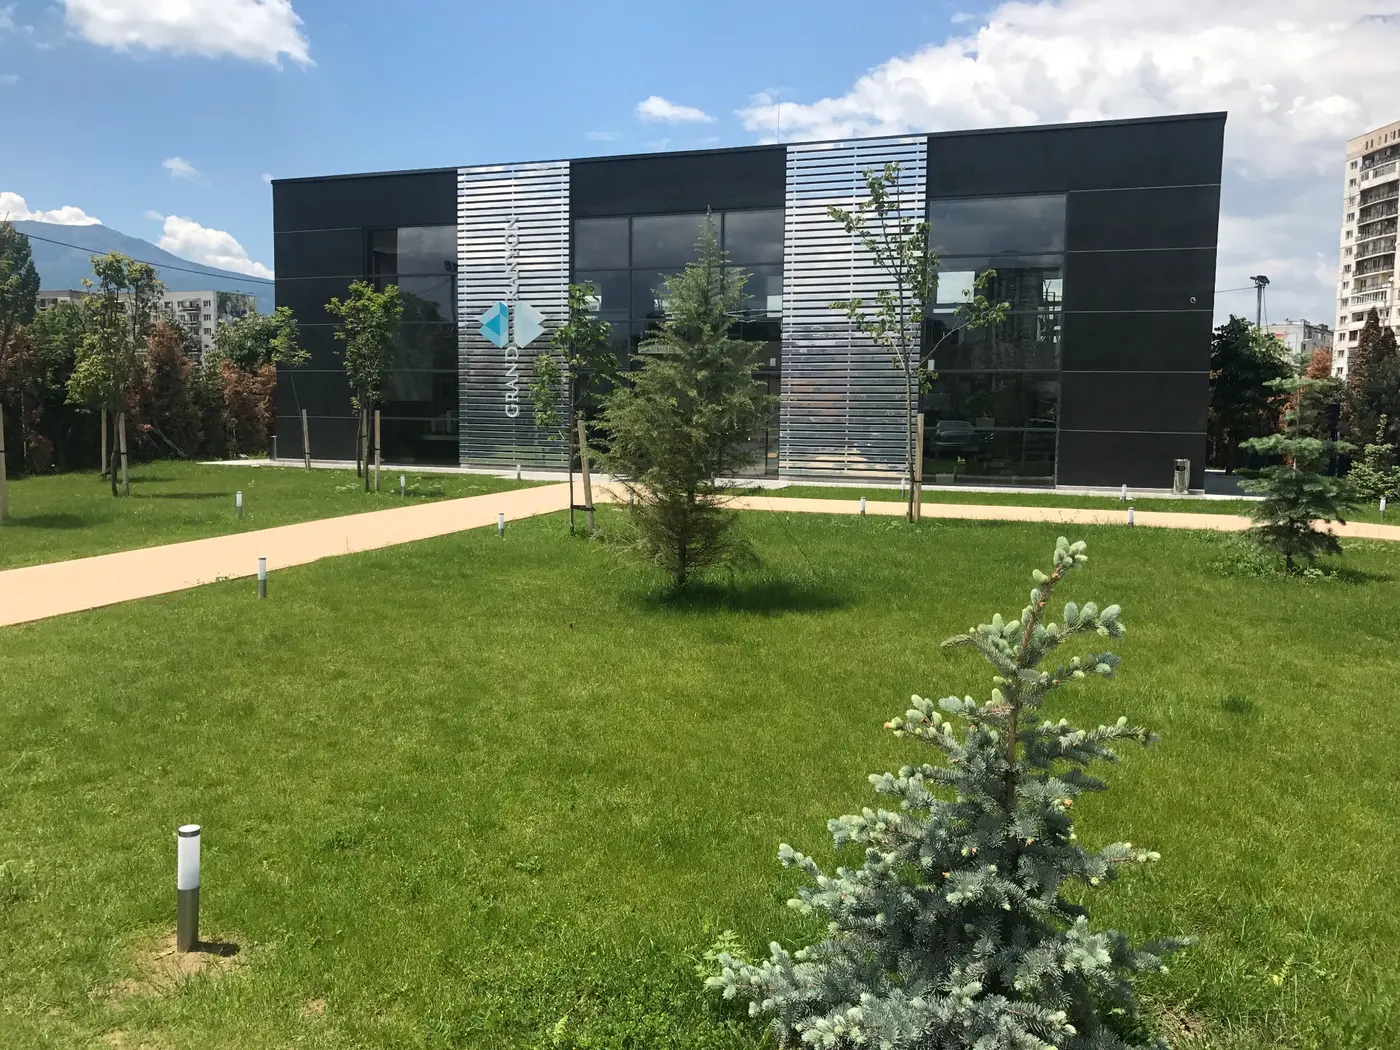
The completed project combines a compact 320 m² footprint, clear architectural expression and a professionally finished space for welcoming clients.
All projects→